
Residential single-family home after fire damage
Fire Recovery
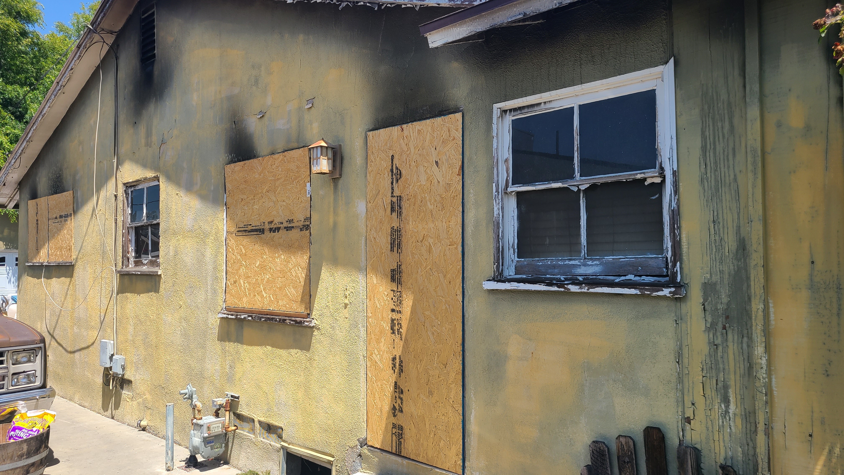
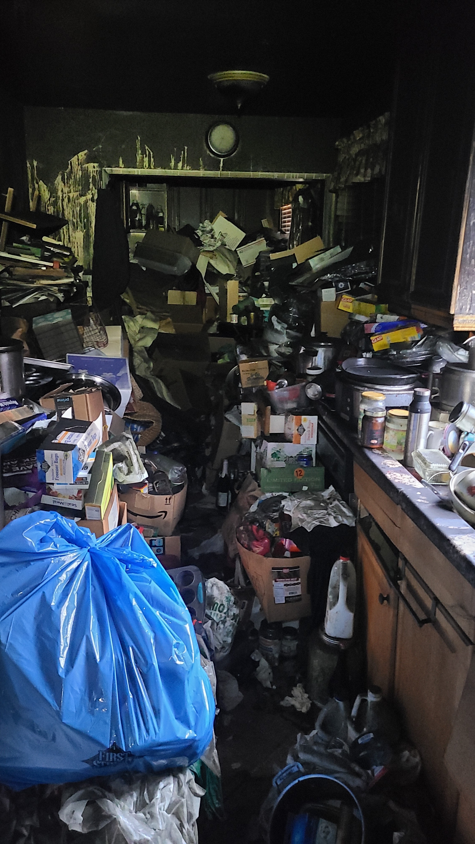
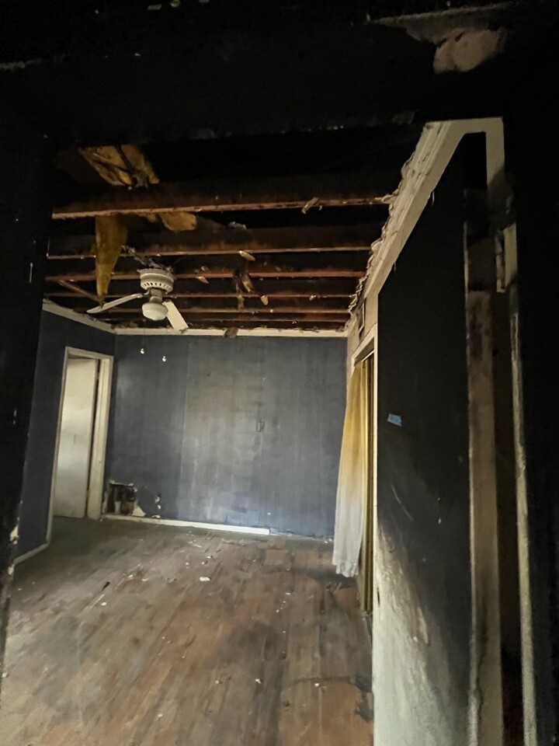
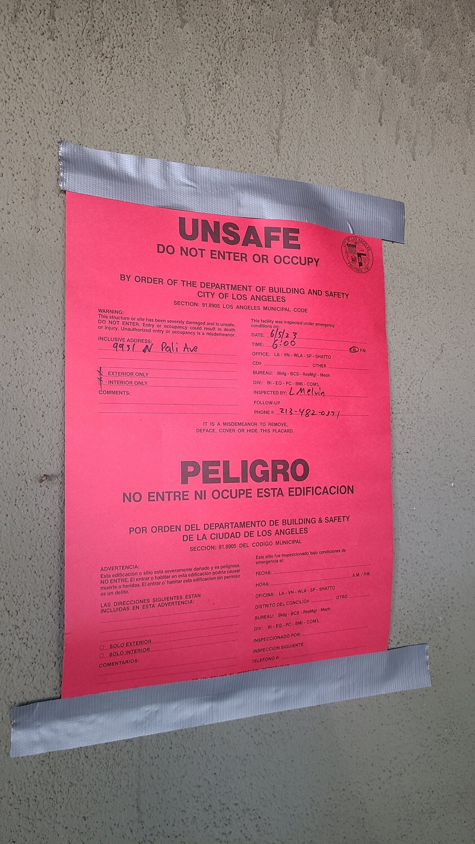
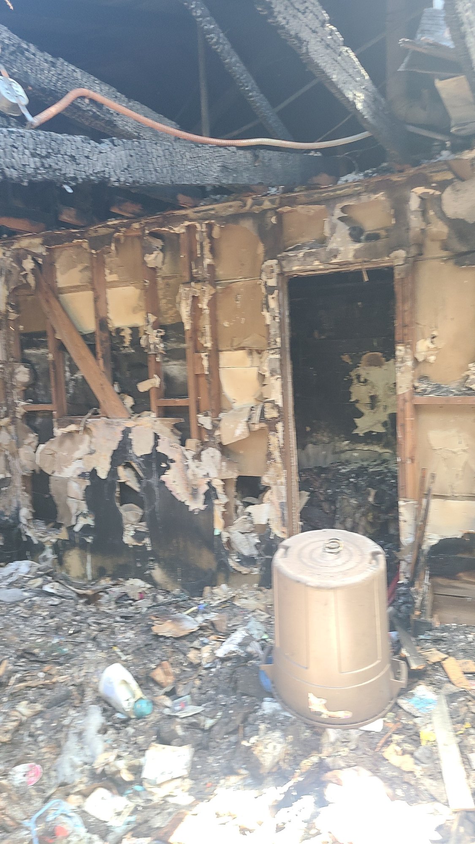
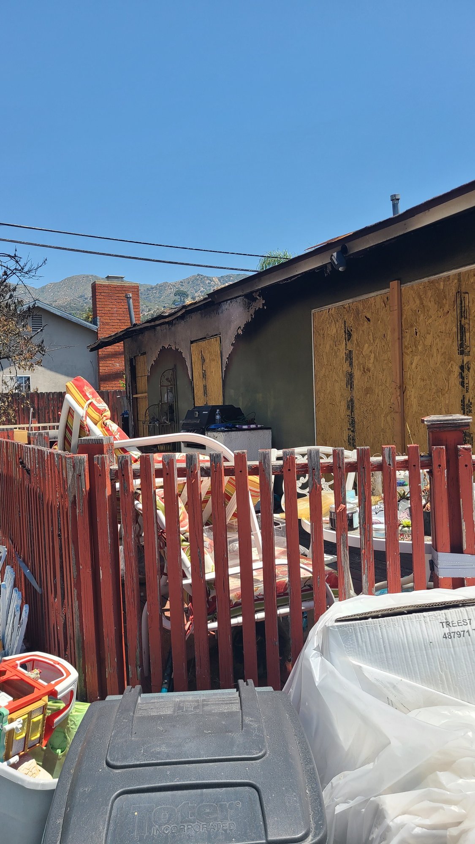
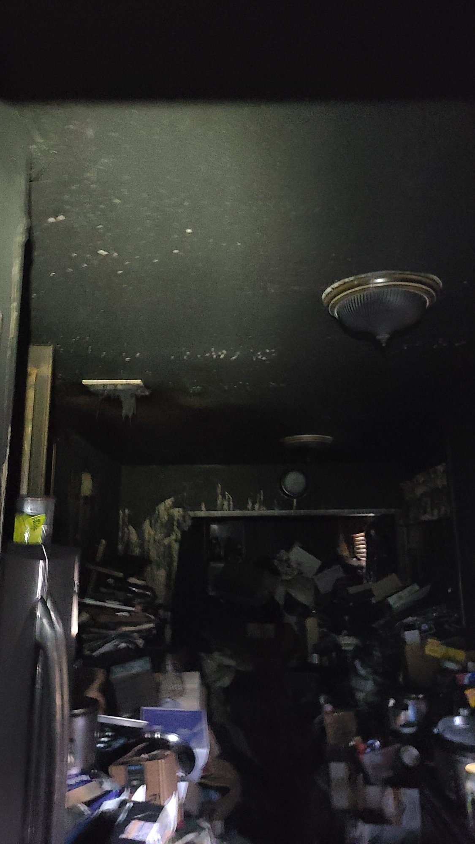
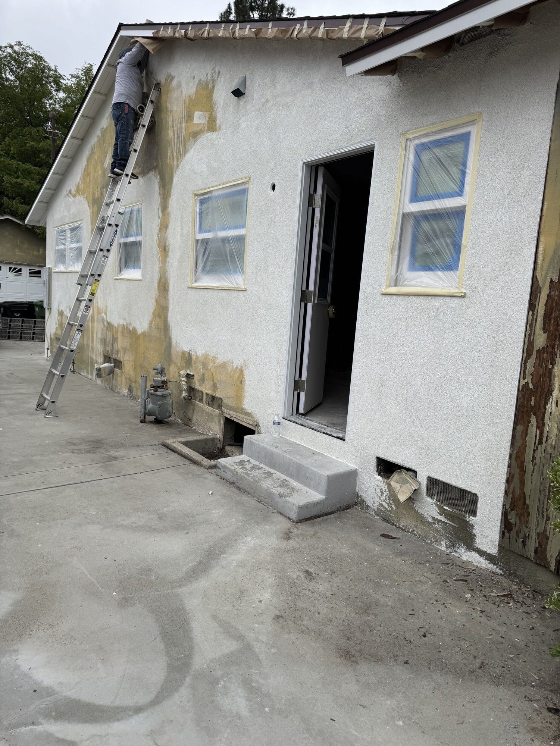
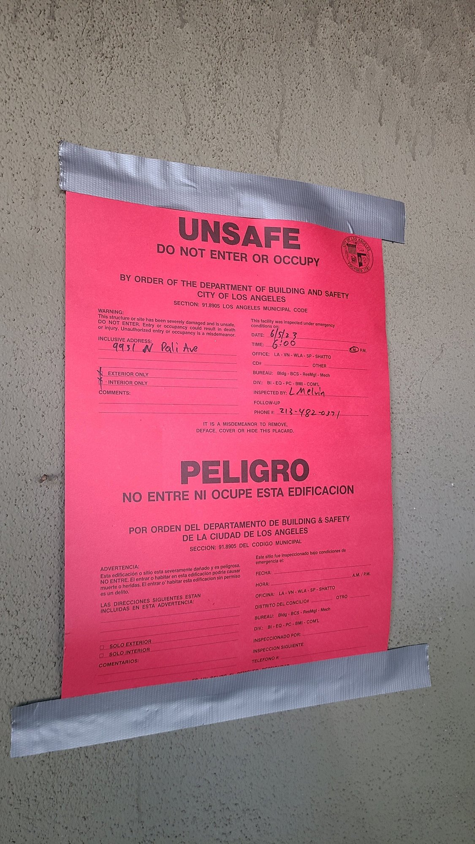
The Challenge
Because the home was originally built in 1954, the reconstruction required several code upgrades in addition to repairing the fire damage. Coordinating these requirements with the city and insurance carrier added complexity to the project and required careful planning throughout the rebuilding process.
Emergency Response
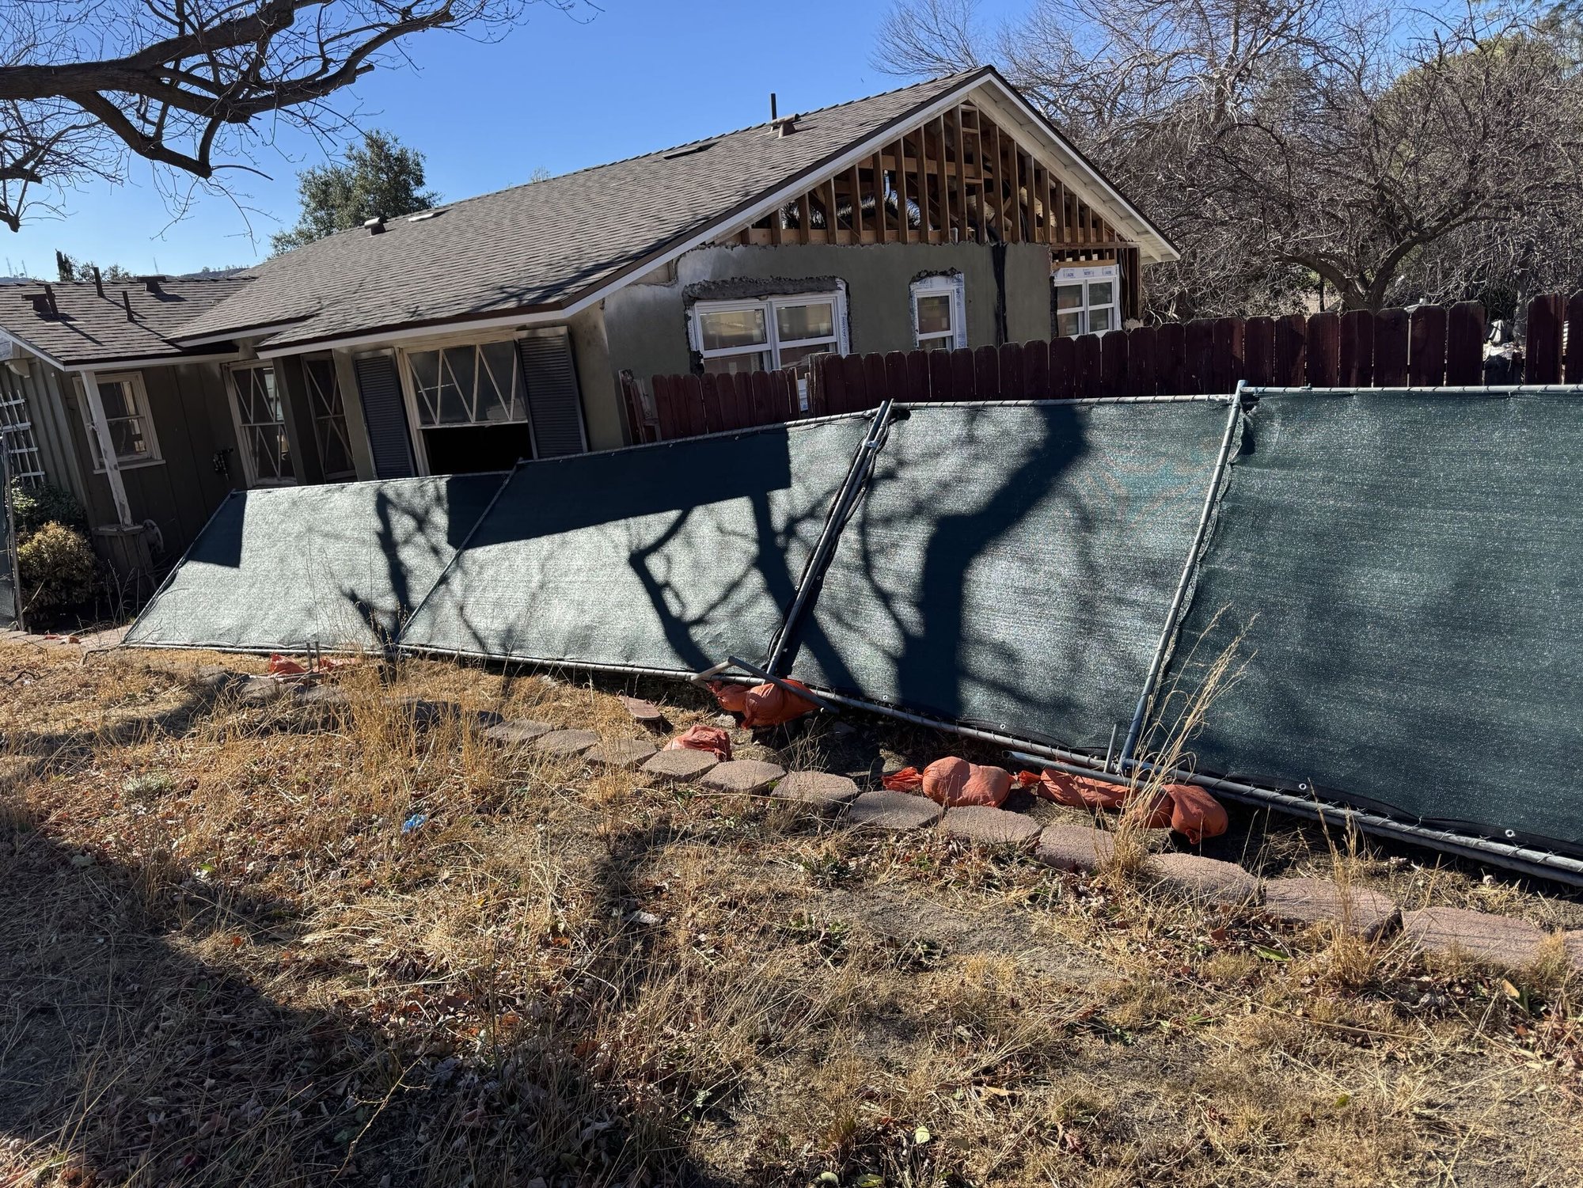
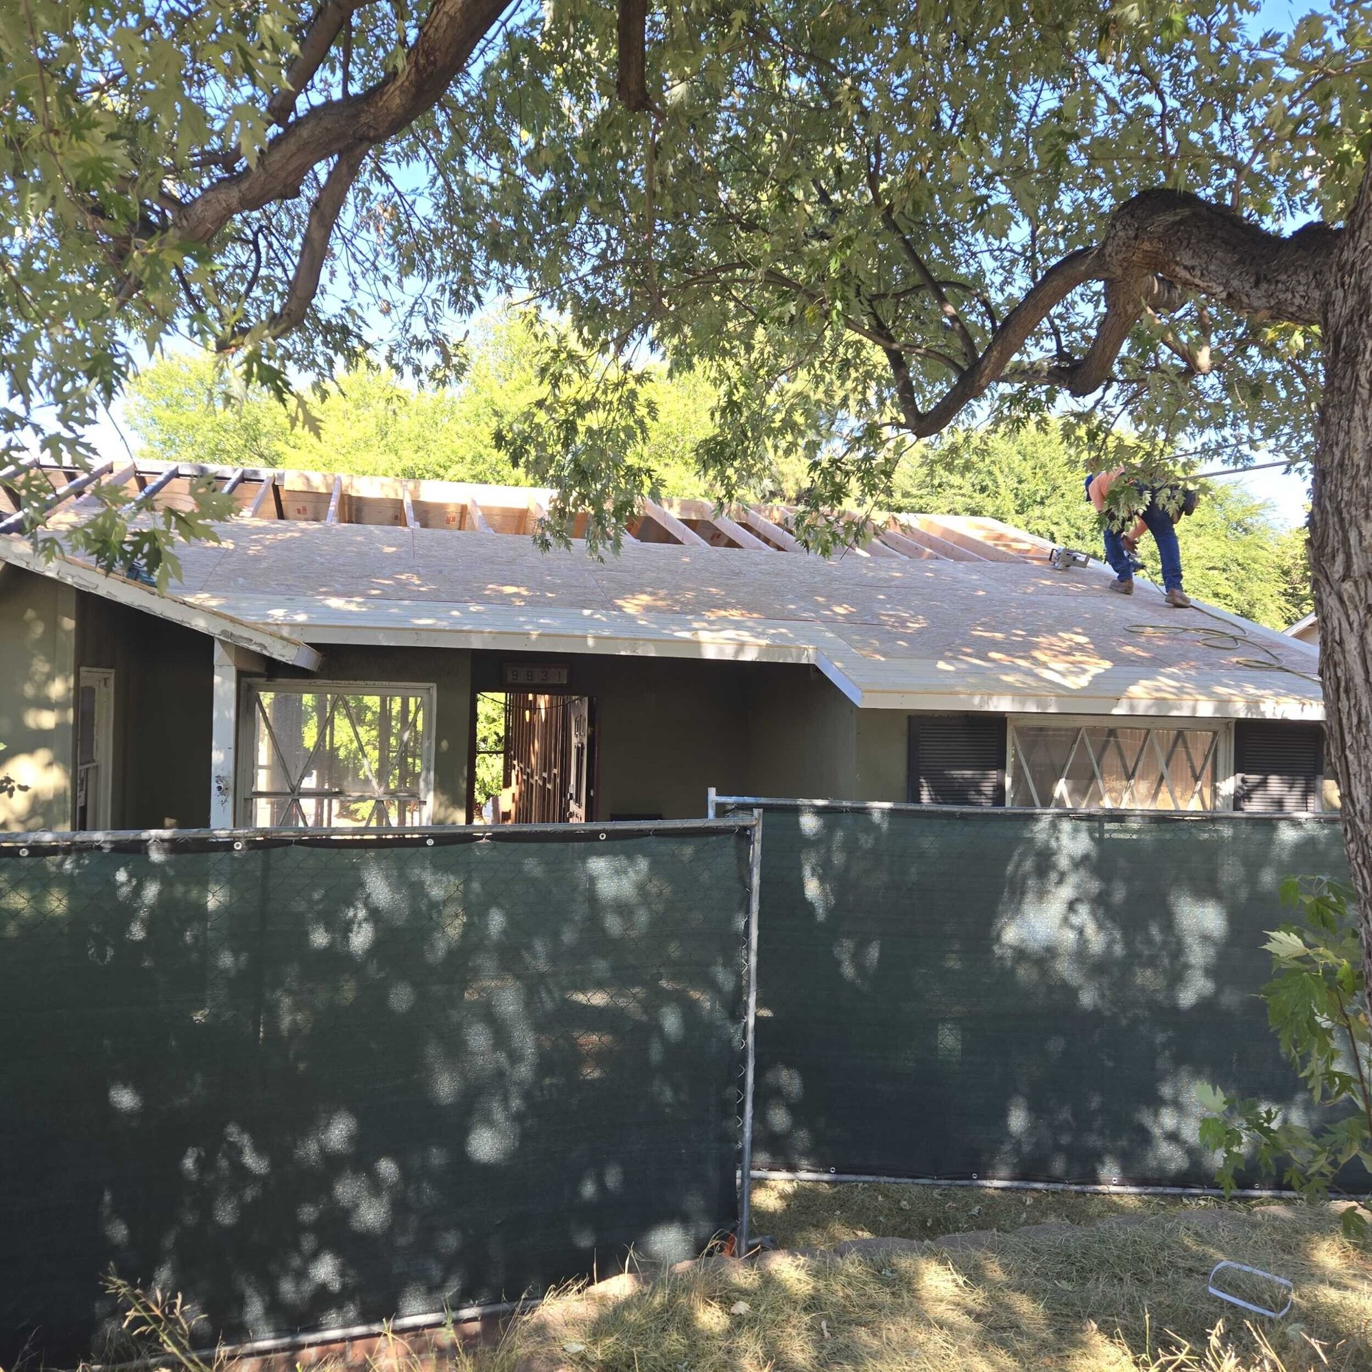
After the fire, temporary fencing was installed to secure the property and prevent unauthorized access. This helped keep the site safe while inspections and reconstruction planning were underway.
Insurance Coordination
Turquoise Construction worked directly with the insurance carrier throughout the project. We provided detailed repair estimates, submitted supporting documentation, and maintained regular communication with the adjuster to help keep the reconstruction process moving forward.
Reconstruction Scope
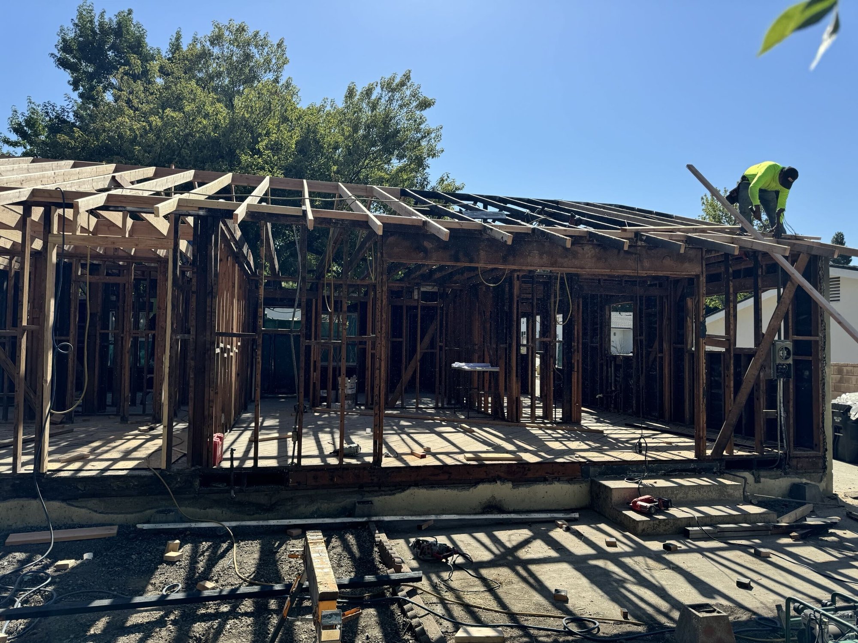
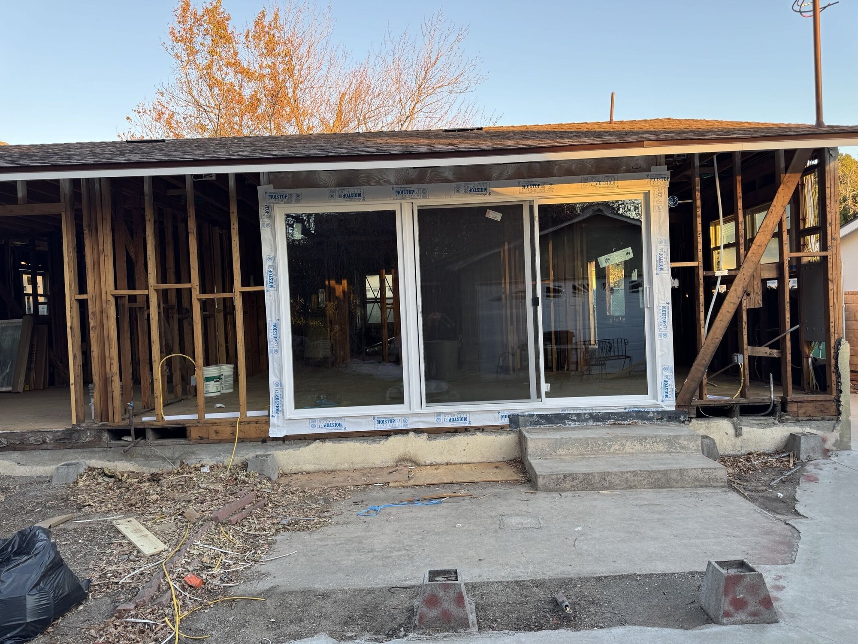
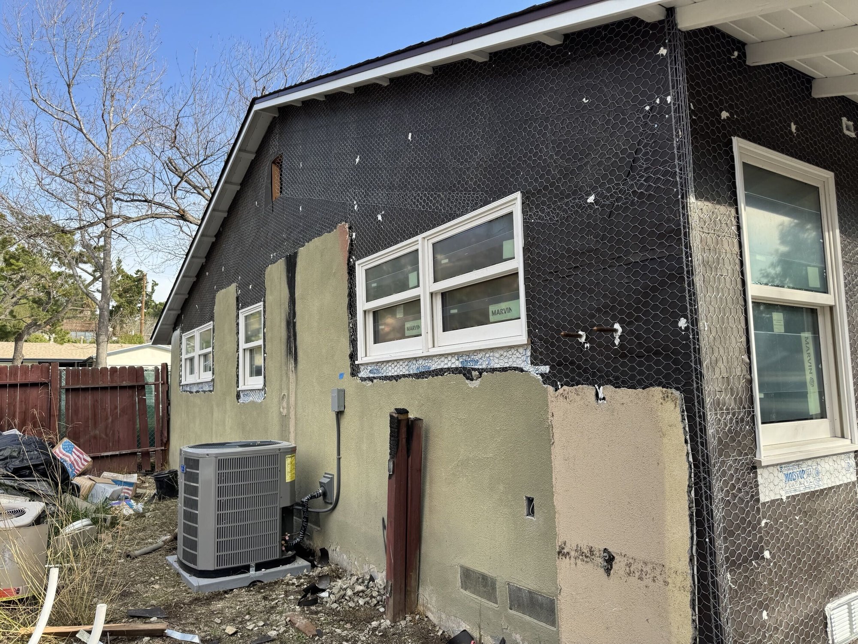
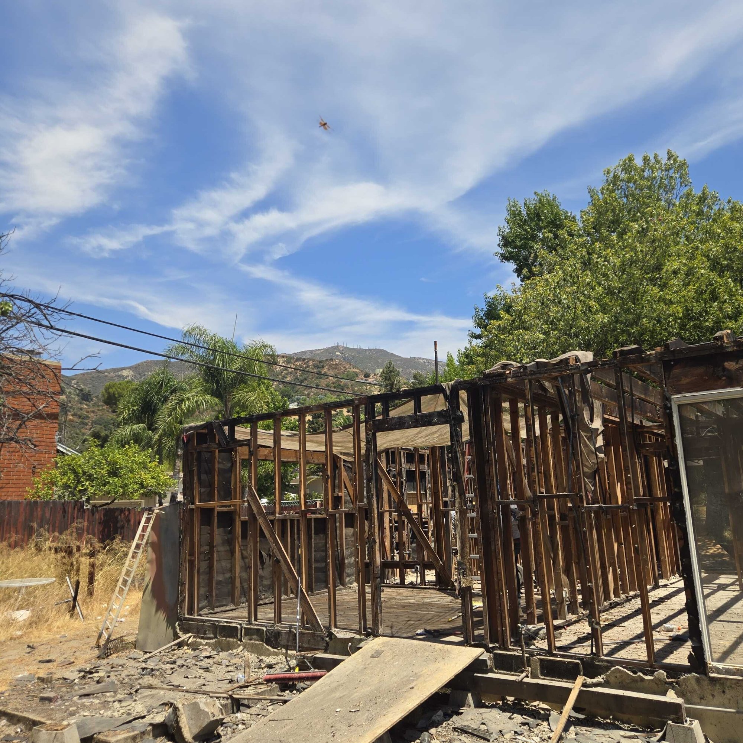
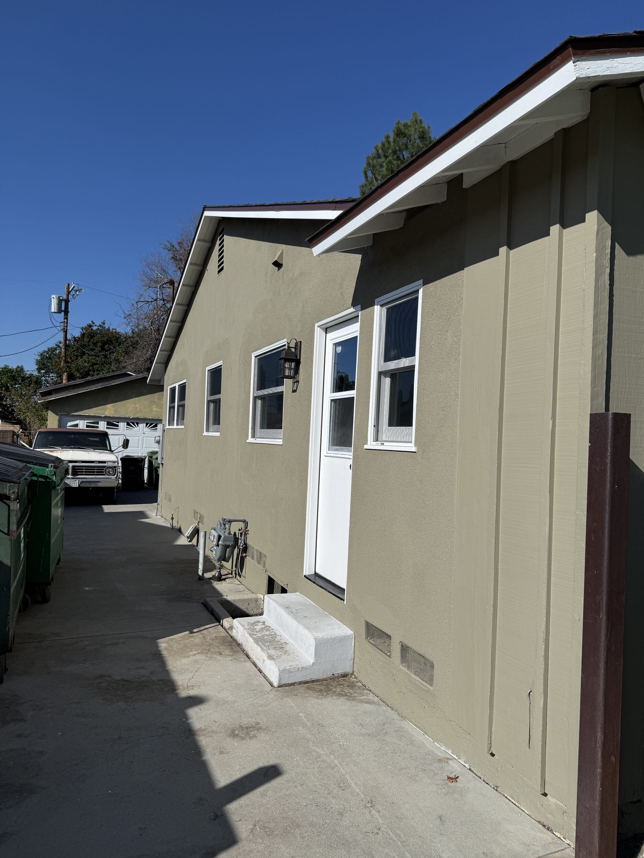
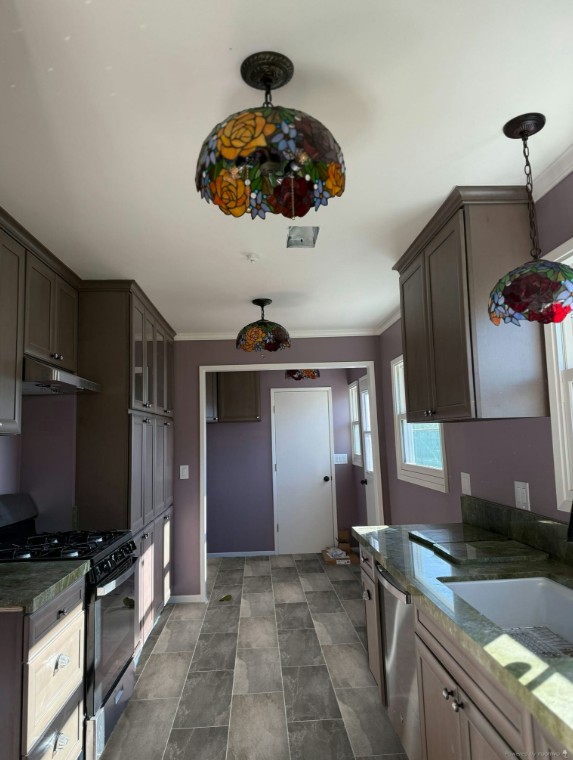
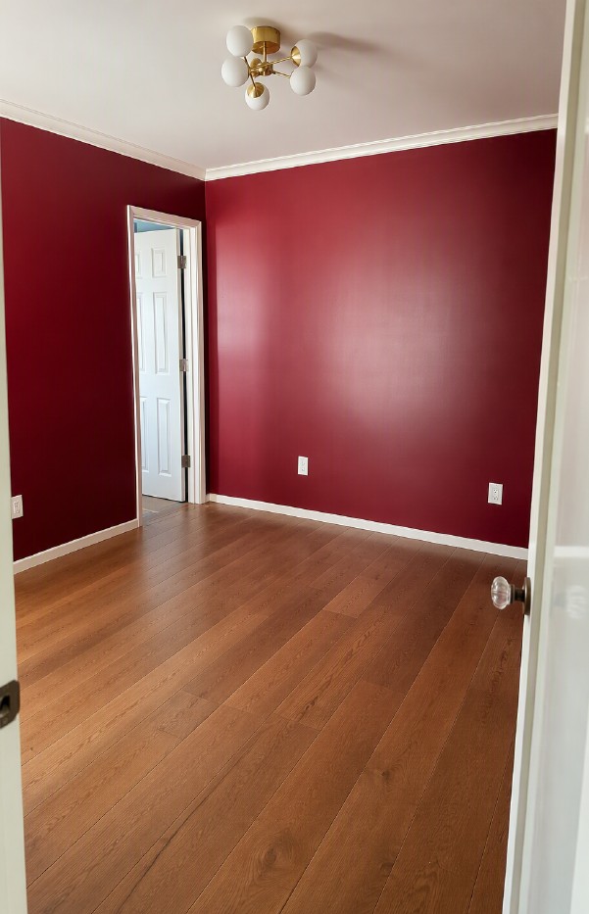
The reconstruction included demolition to the studs, structural and framing repairs, roofing work, exterior restoration, and complete replacement of the electrical, plumbing, and HVAC systems. Interior improvements included new drywall, paint, flooring, lighting fixtures, plumbing fixtures, interior doors, crown molding, quartzite countertops, and new kitchen cabinetry.
Results
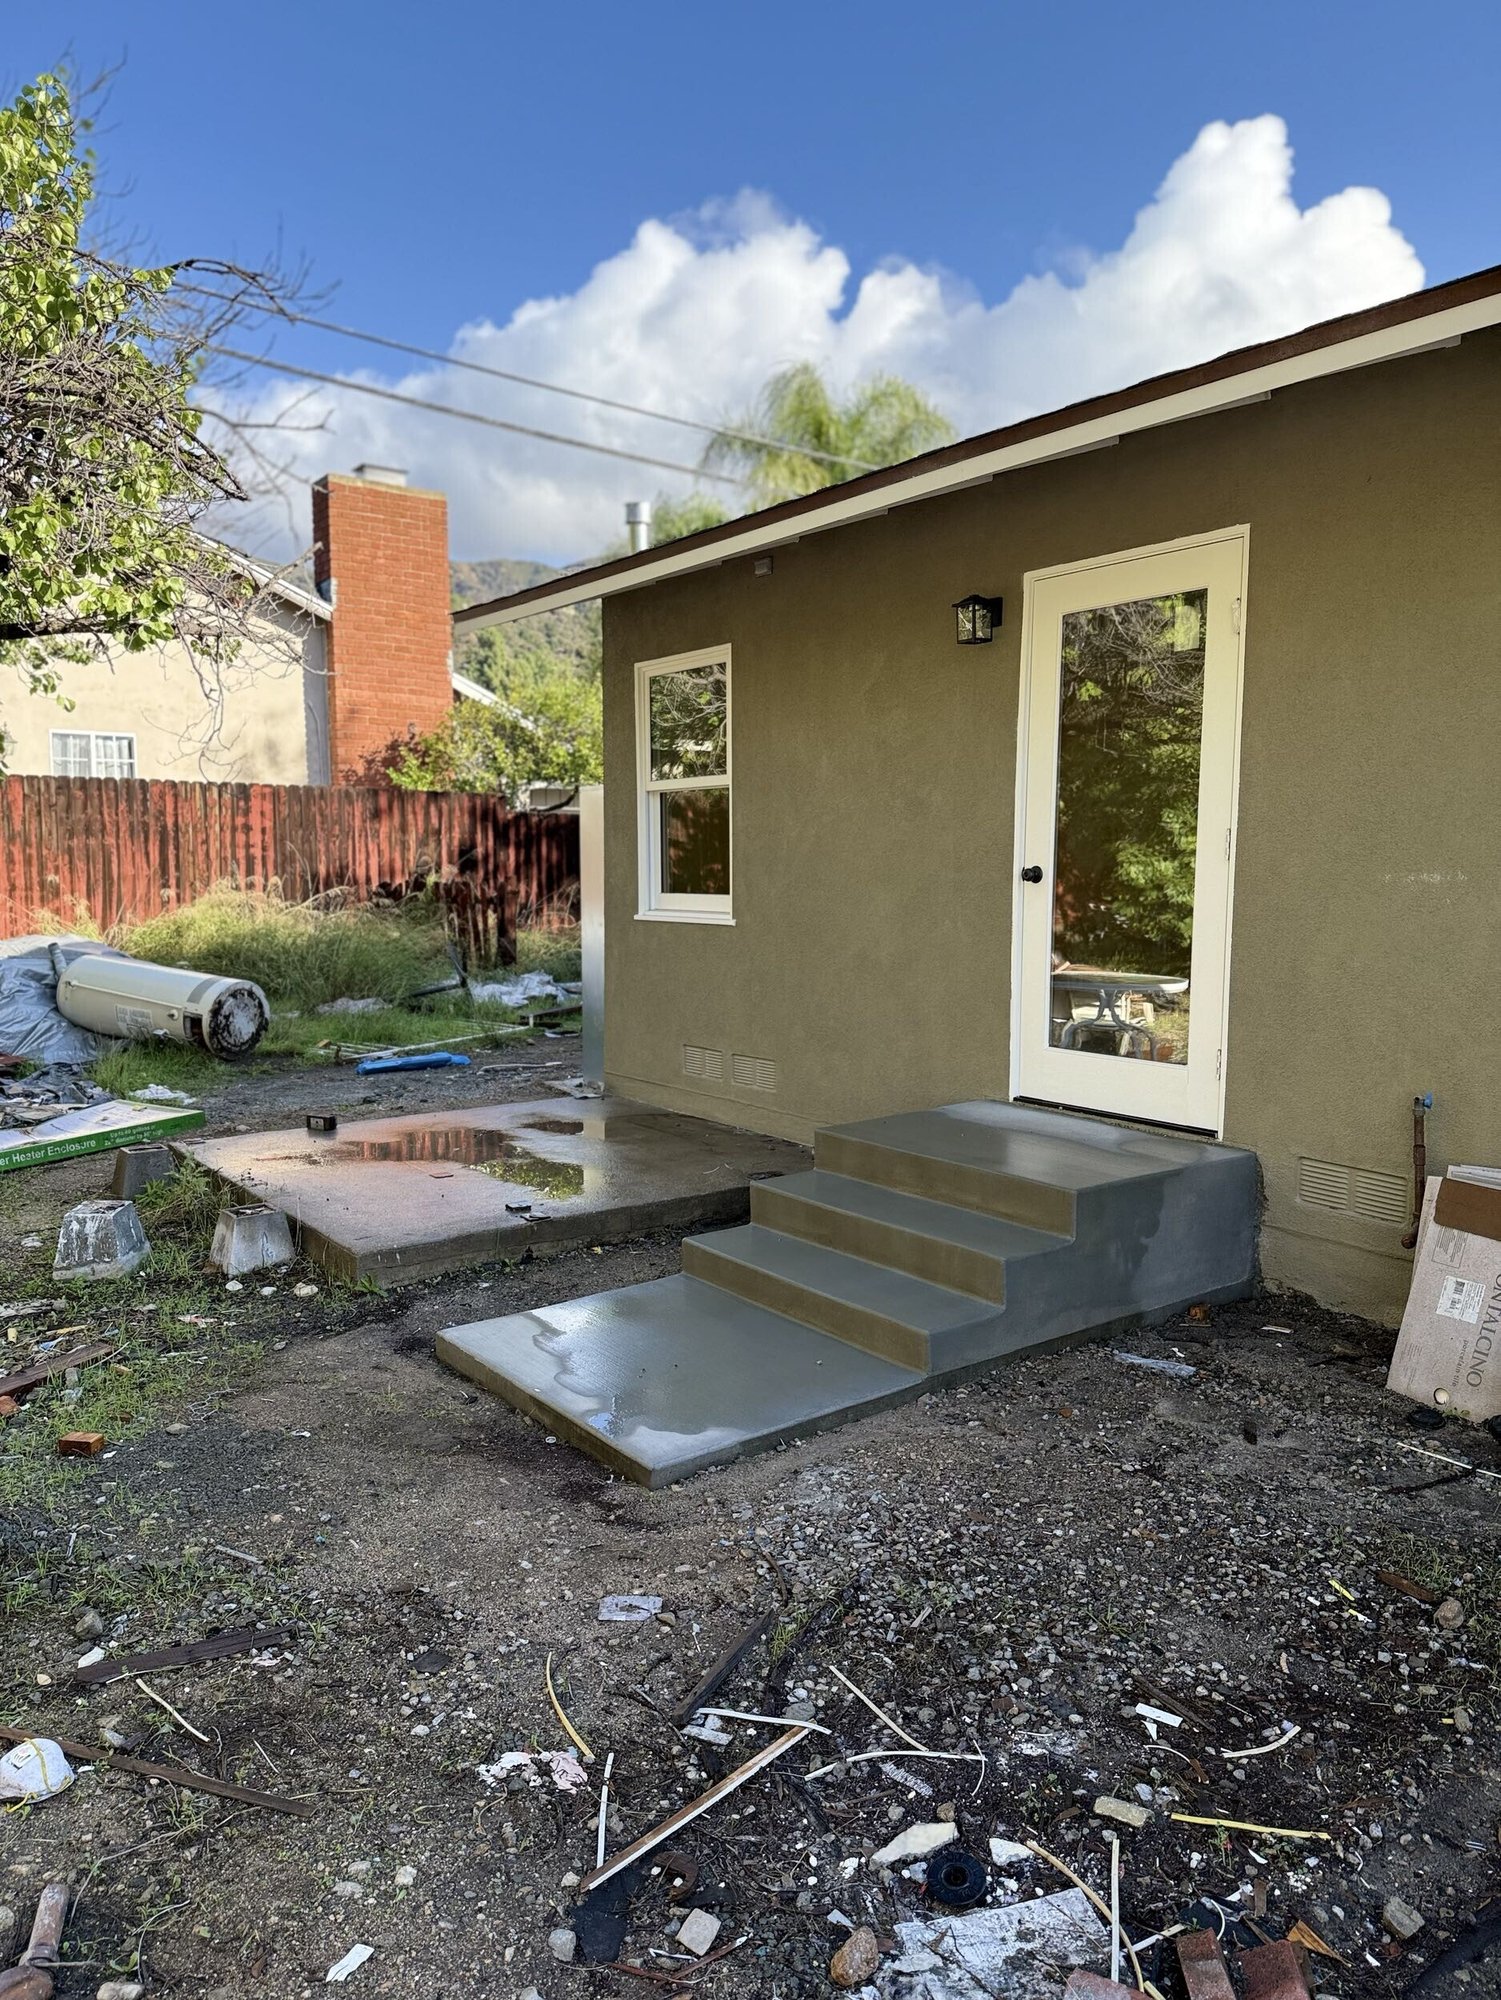
The fire-damaged home was successfully restored and returned to pre-loss condition. The completed reconstruction provided the homeowner with a safe, functional, and fully repaired living space.
Key Takeaways
This fire restoration project highlights the importance of coordinated reconstruction and proactive communication between the property owner, insurance carrier, and contractor to keep recovery efforts moving efficiently.